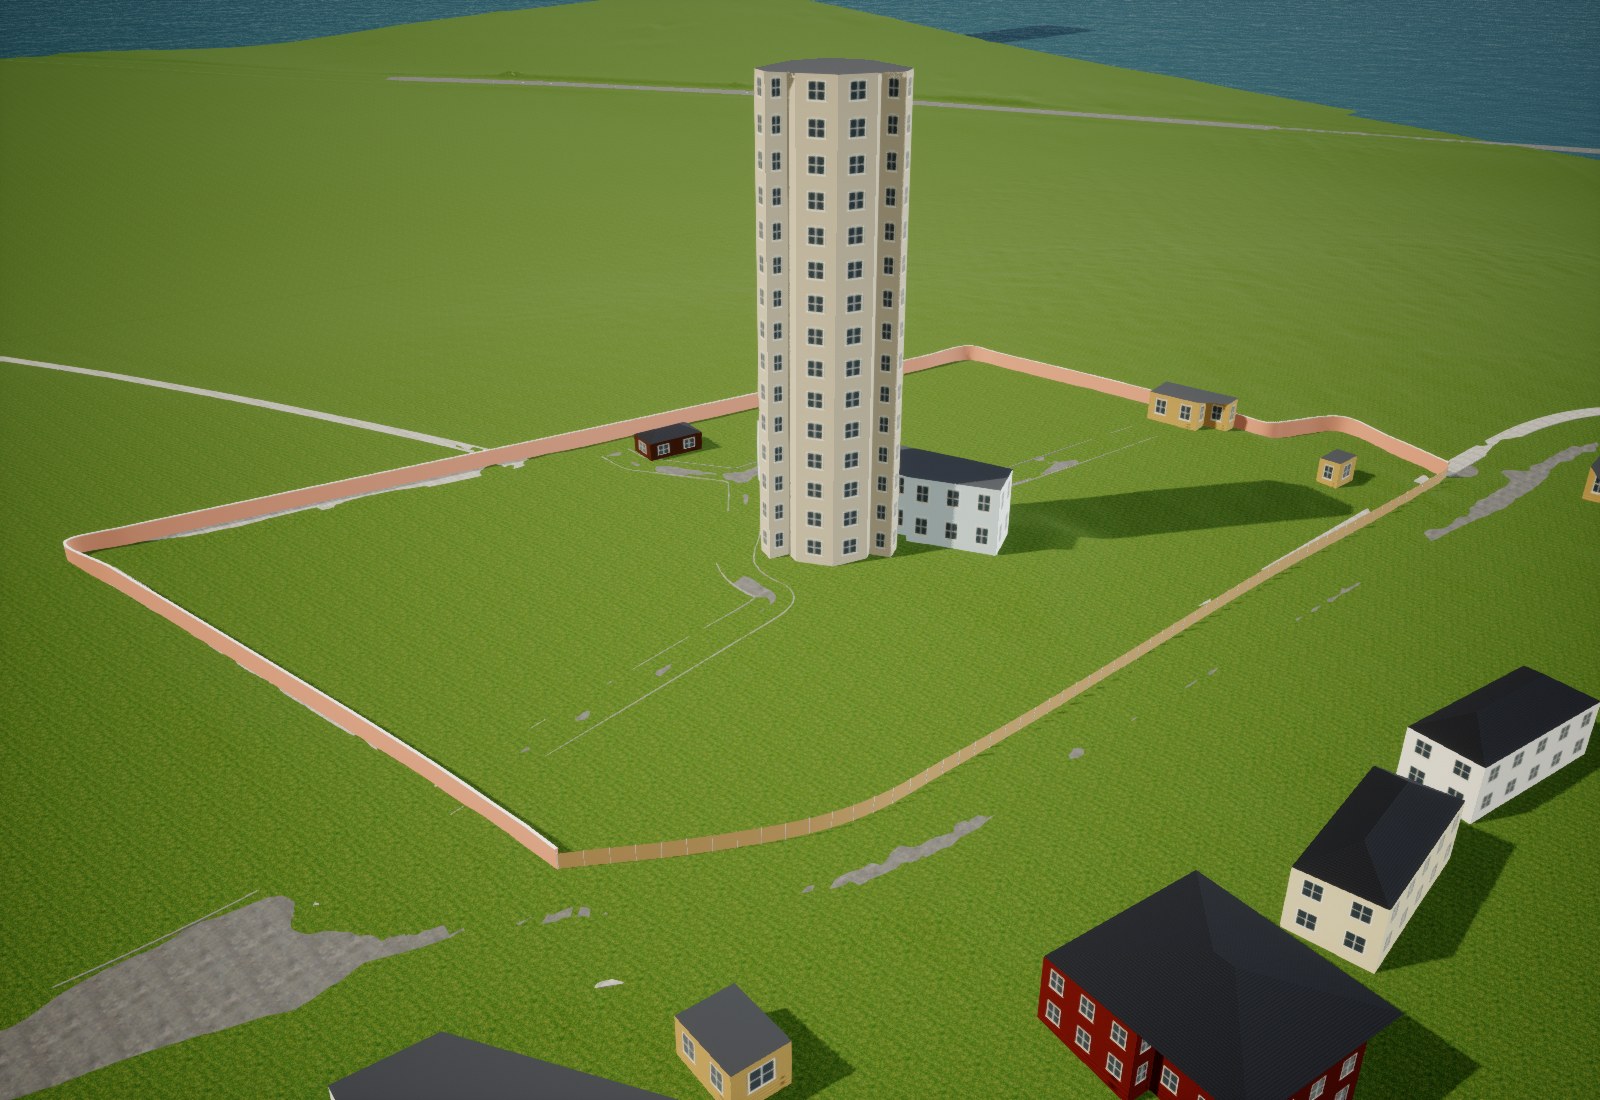
Backfill: the saved starting view of North Foreland before this reconstruction. The old lighthouse was a roughly 45 m generic block with repeated house windows; the operator gives a 26 m tower height. The site also had flat-roof cottage placeholders and fragmented paths. The replacement removes the six site building placeholders, preserves neighbouring houses, and supplies the full compound. Final walking validation is still in progress.
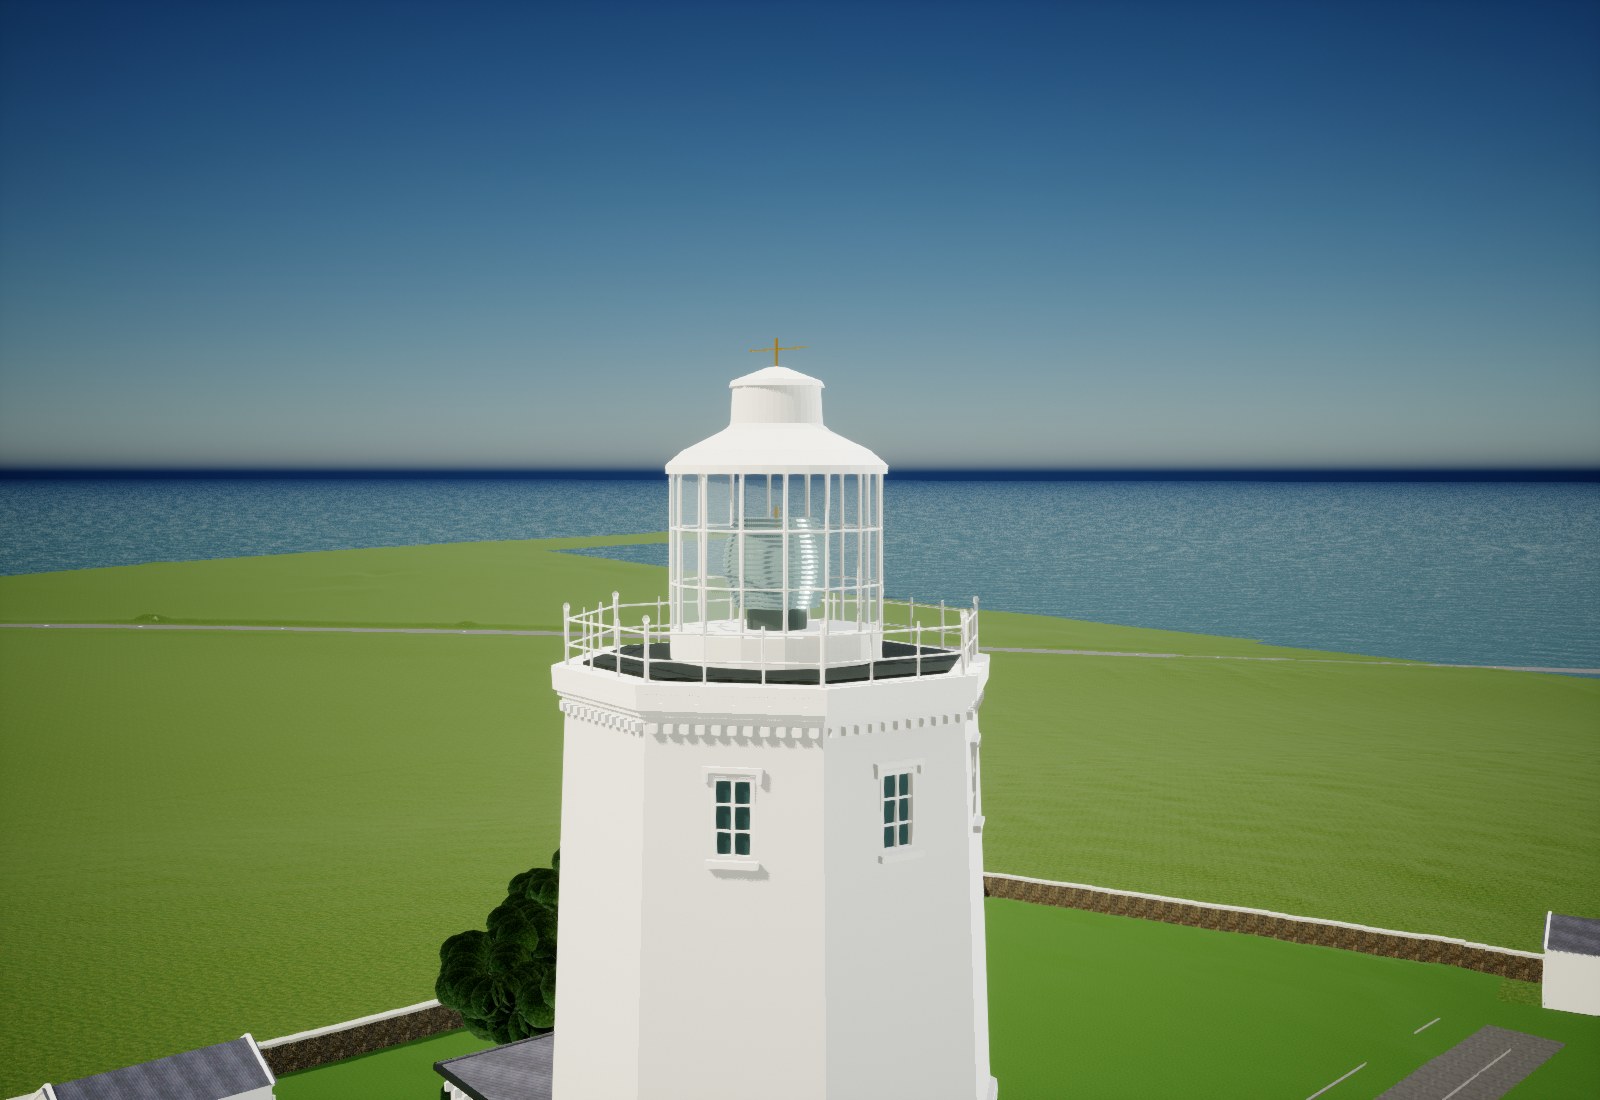
North Foreland is now in the Unreal map: the 26 m octagonal tower, glazed lantern and optic, both keeper’s cottages, service buildings, boundary walls, fences and rear path. This is an actual Unreal detail view. Review has improved the slate roofs and chimney detailing; it also caught old path fragments showing through and a few floating foundation edges. Those are being corrected before the final walking test and 8/10 quality gate.
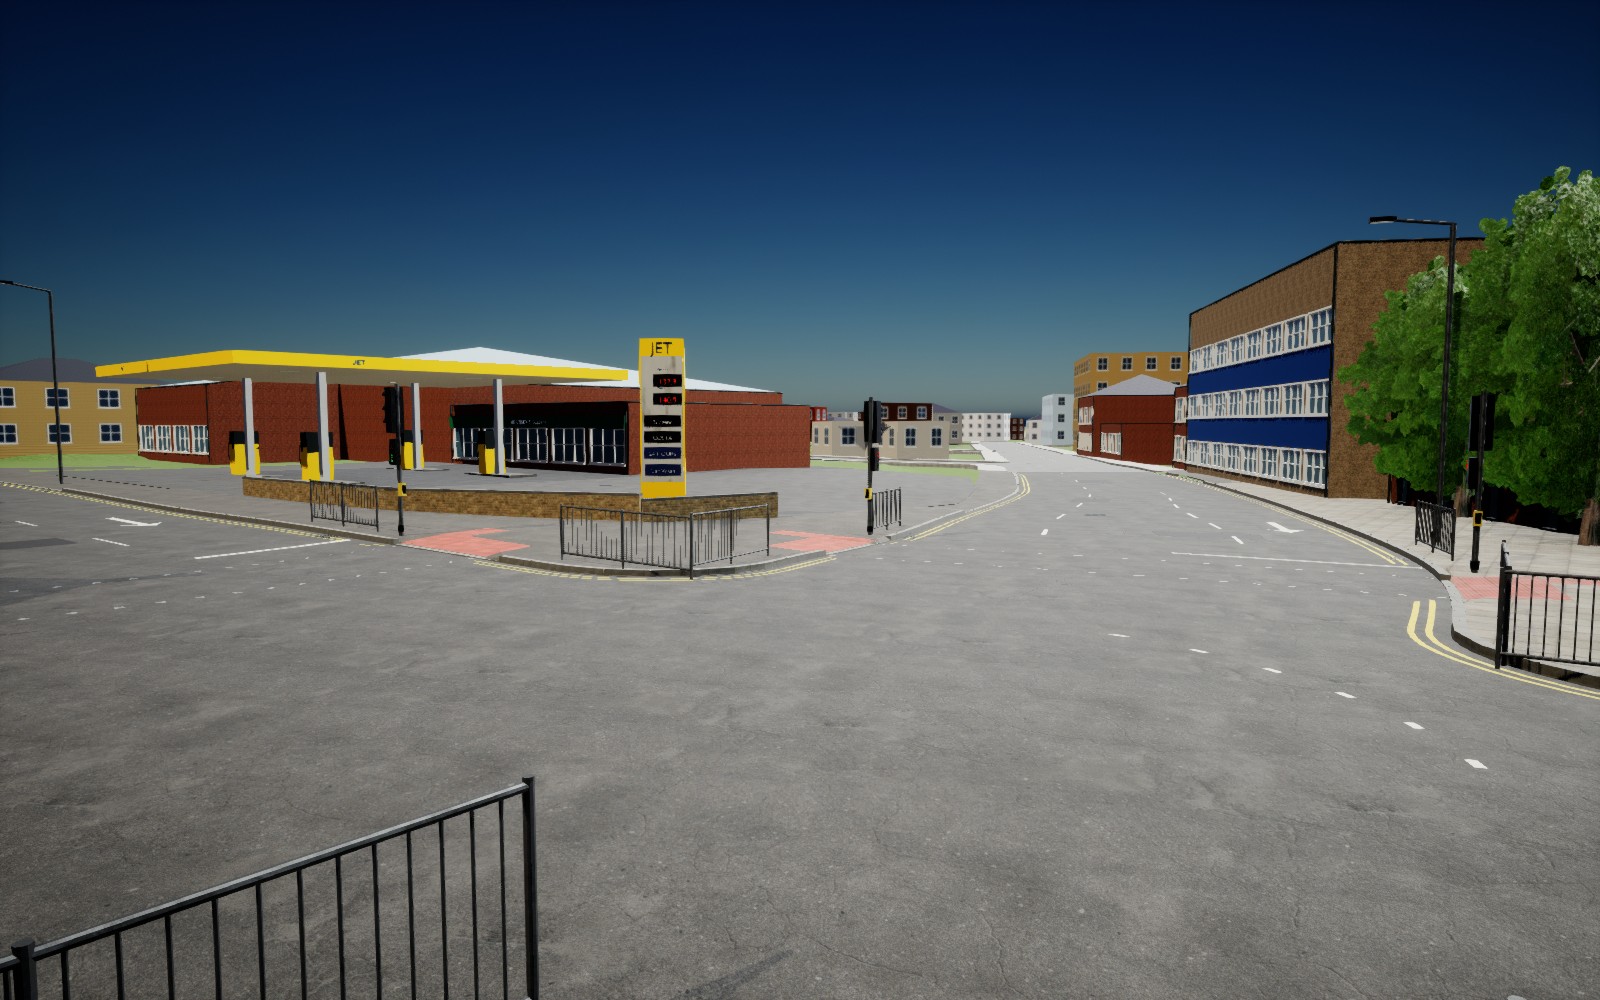
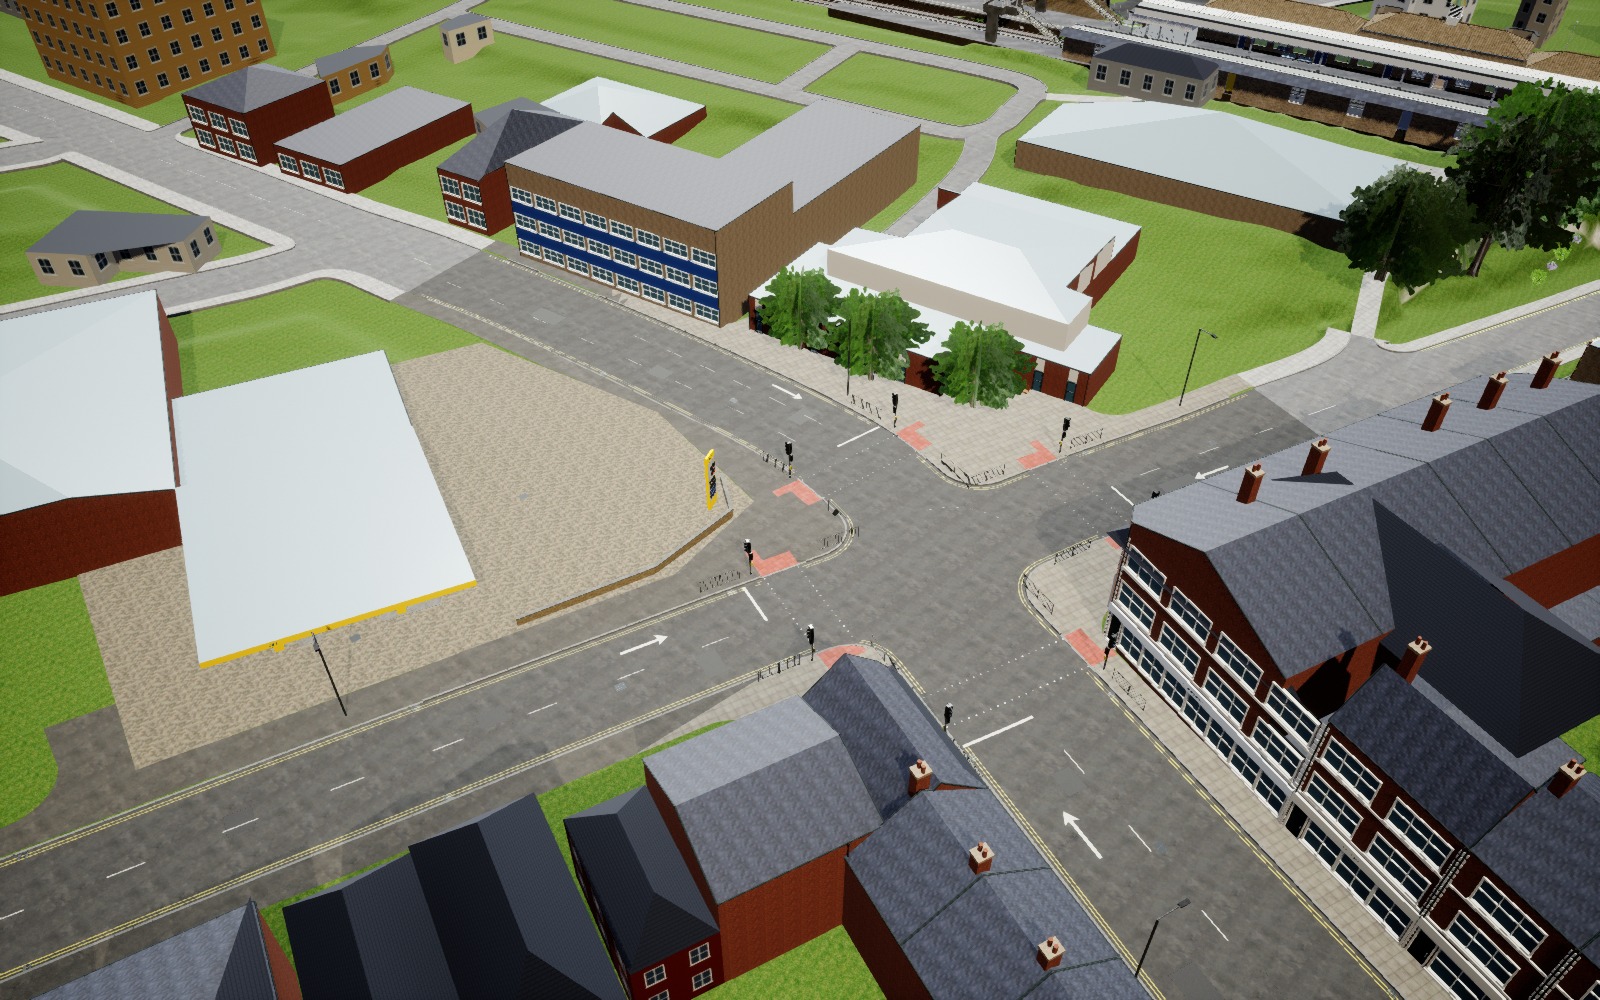
Broadway petrol-station corner corrected: the kerb is set back by 1.83 m (six feet), with a smaller forecourt and about 36 square metres returned to the road for a straighter junction approach. The forecourt now uses the road asphalt. Kerbs, crossings, signals, barriers and the price sign follow the revised corner. This is the saved Unreal result, checked after reopening; surrounding buildings remain first-pass models.
The revised Broadway candidate pulls the petrol-station corner back six feet and returns about 36 square metres to the carriageway. This actual Unreal preview shows the more direct approach and shared road/forecourt asphalt. Review caught a thin paving-edge seam, which has now been rebuilt; the new edge still needs its native render check before installation. Signals, barriers and the price sign have moved with the corner.
Starting a detailed North Foreland Lighthouse replacement for the Thanet explorer: tower, keeper’s cottages, service buildings, compound fences and walls, and the rear public footpath. Reference work has identified the mapped building and path layout plus front, garden and aerial photographs. The tower will use Trinity House’s 26 m dimension; the separate 57 m light elevation must not become the model’s height. Visual review and in-map checks are still ahead.
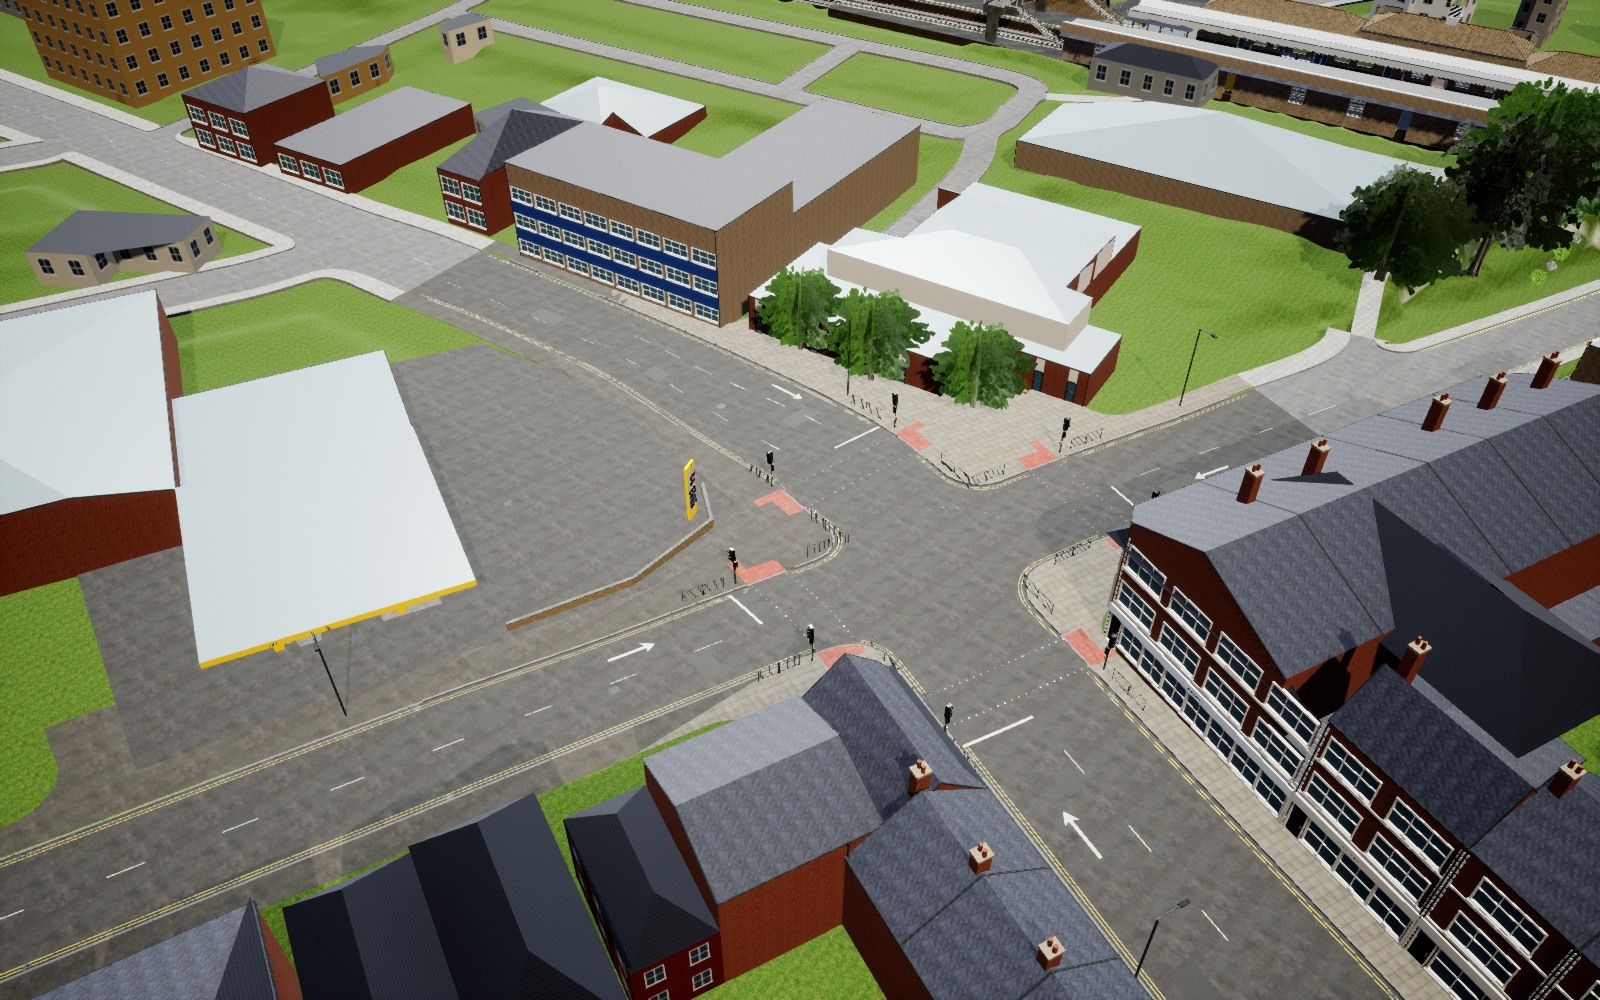
Revising the petrol-station corner at Broadway after review: its eastern edge projects too far into the junction. The next pass will set it back by about six feet, give that space to the road and reshape the kerb, crossing and forecourt boundary together. The forecourt will use the same asphalt as the road, as requested. This is the saved starting view, before the correction.
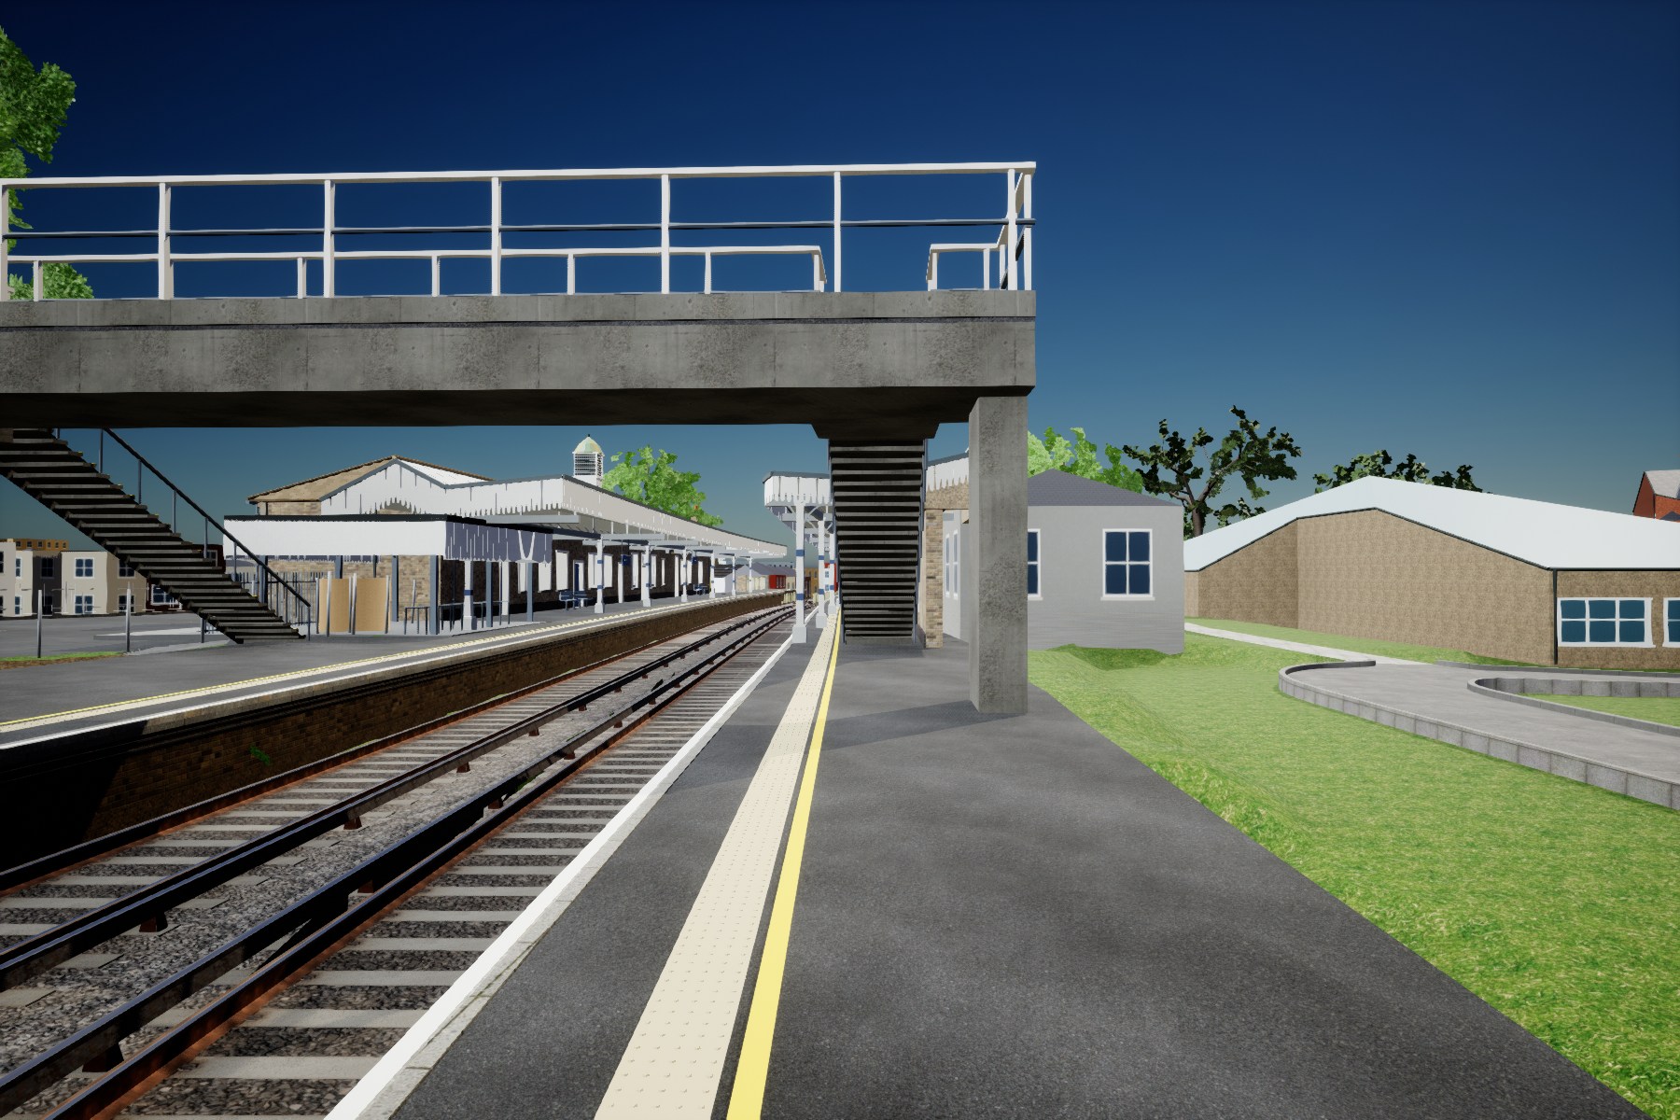
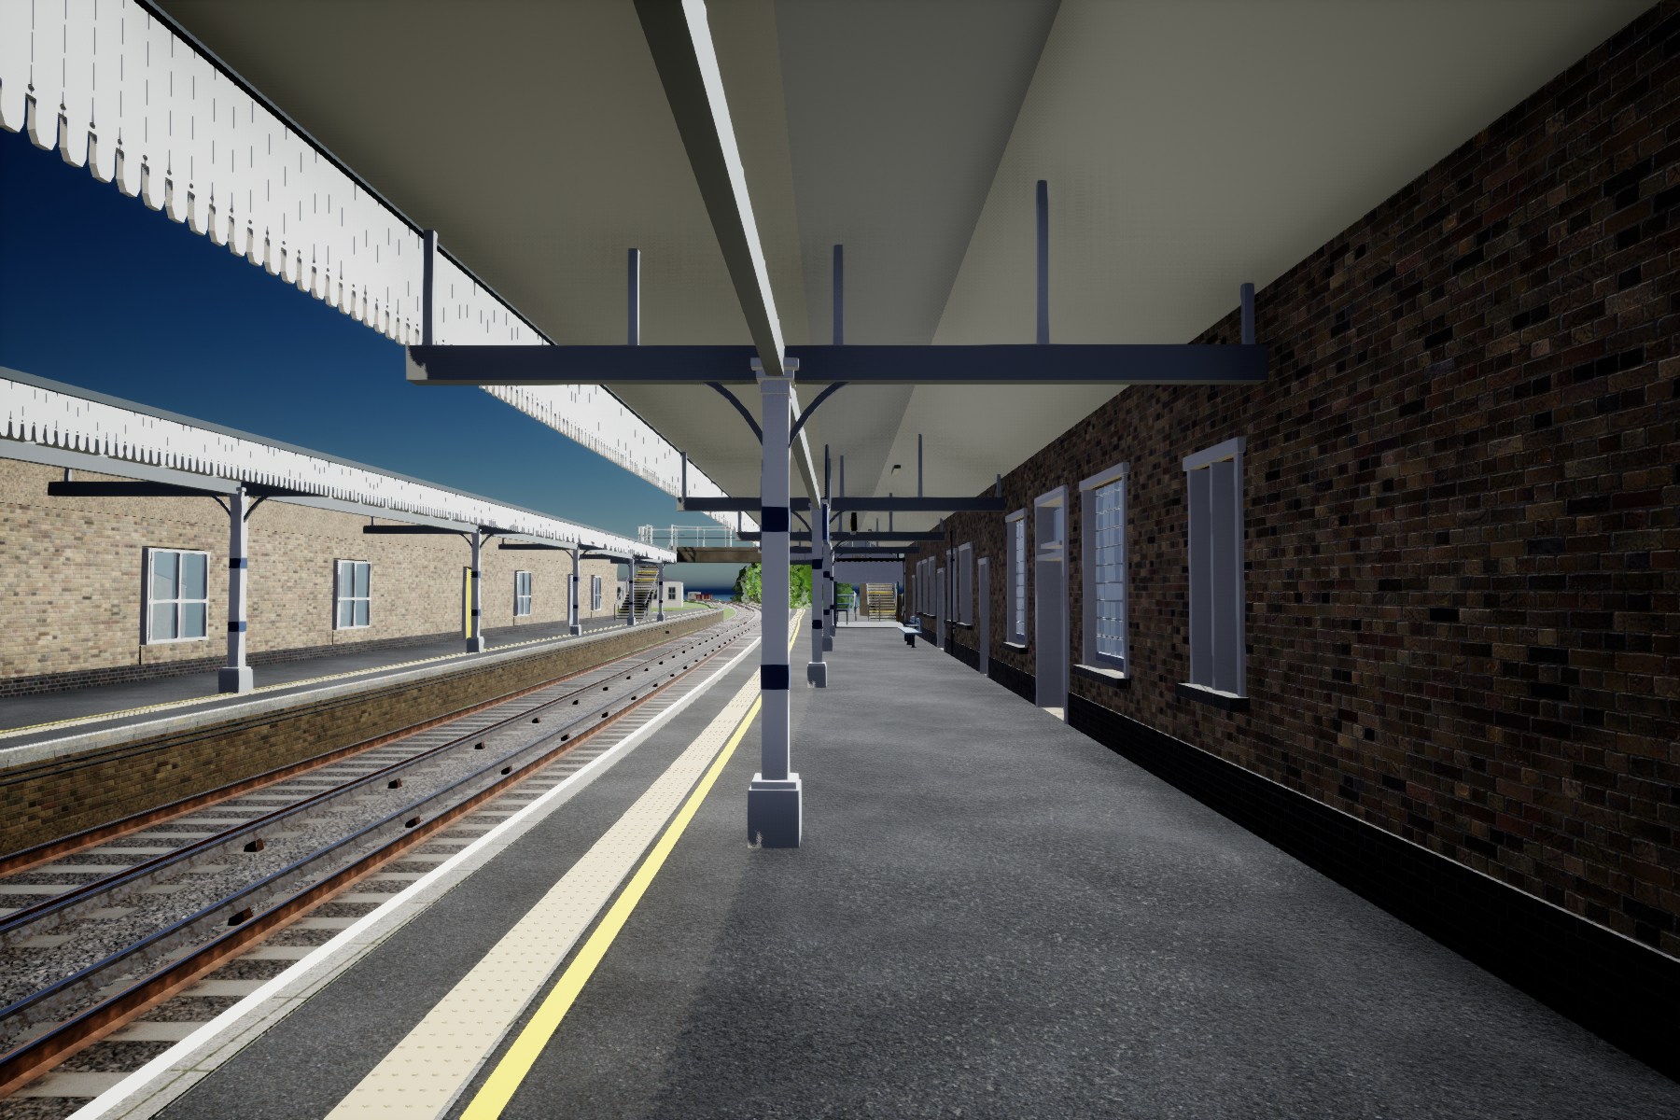
The ground cutting through Broadstairs station tracks is repaired and checked after reopening ThanetWorld. Two overlapping park meshes were clipped and 356 derived ground points corrected. A finer check caught 33 extra edge contacts; all 13,369 final rail contacts now pass. Solid surveyed canopies, the closed west roof junction and platform markings are saved, with 52 platform-floor checks retained. Actual saved-map render. Further station and street detail remains; the overall 8/10 target is still open.
Broadstairs canopy and platform repairs are now saved and checked after reopening: solid roofs, measured pitches, shaped trim, column brackets and a closed west wall junction. This is an actual saved-map detail. The large park-ground overlap in the tracks is removed. A finer 25 cm check caught 33 smaller ballast-edge contacts; their additional ground correction is queued before final clearance verification. Station realism remains in progress and the overall 8/10 target is open.